
Palmetto Berkeley · Residential & Architectural Design
Urban refinement
in Berkeley.
A modern residential concept crafted around warm minimalism, precise craftsmanship, and fluid indoor-outdoor connectivity.
07 — Architecture & Interior Design
Palmetto Berkeley
Berkeley, CA · East Bay Living
A boutique architectural undertaking situated in Berkeley, balancing contemporary geometry with organic interior finishes.
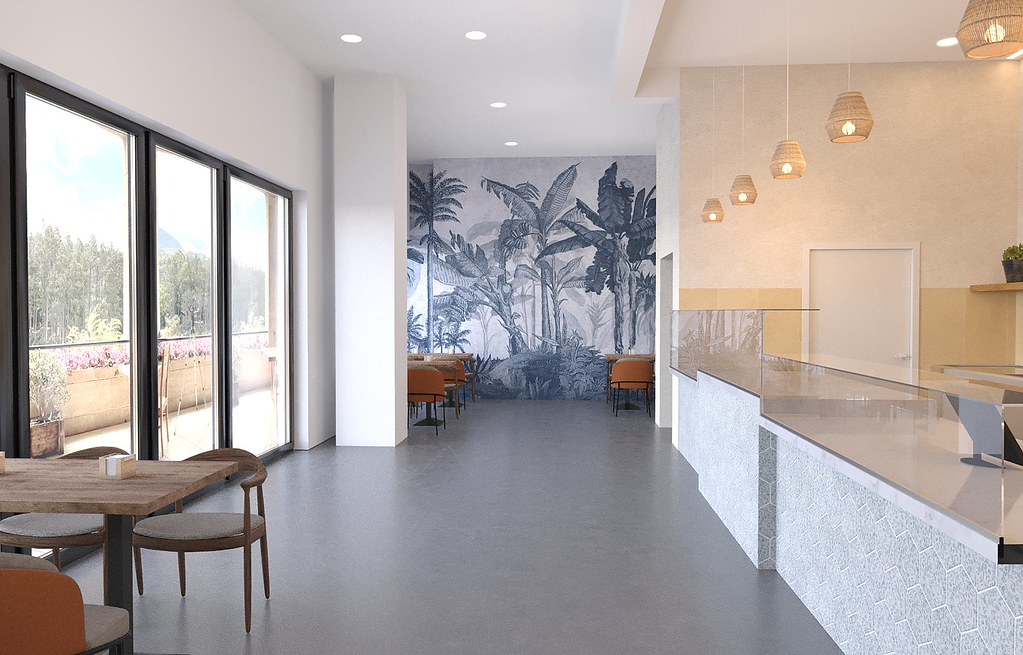

Project · 01 / 02
Exterior Architecture
Modern, thoughtful architectural lines integrated into the urban fabric of Berkeley.
Harmonious architectural space.
Palmetto Berkeley embraces high-performance architectural envelope design with bespoke interior details. Created for modern lifestyles, the layout prioritizes quiet luxury, durable material selections, and light-filled spatial transitions.
Scale & Area
4,800 SF · Custom Residence
Scope
Architecture · Interiors · FF&E
Timeline
Completed · 2026
- LocationBerkeley, CA
- Year2026
Curated textures,
tailored light.
Every corner of Palmetto Berkeley reflects DECOBAY’s signature approach: pairing minimal visual noise with deep tactile richness. Monolithic natural stone surfaces are softened by custom architectural woodwork and warm, recessed ambient illumination.
Custom Joinery
Integrated storage and seamless wall transitions.
Urban Context
Designed specifically to honor Berkeley’s landscape.
Bespoke Kitchen Architecture
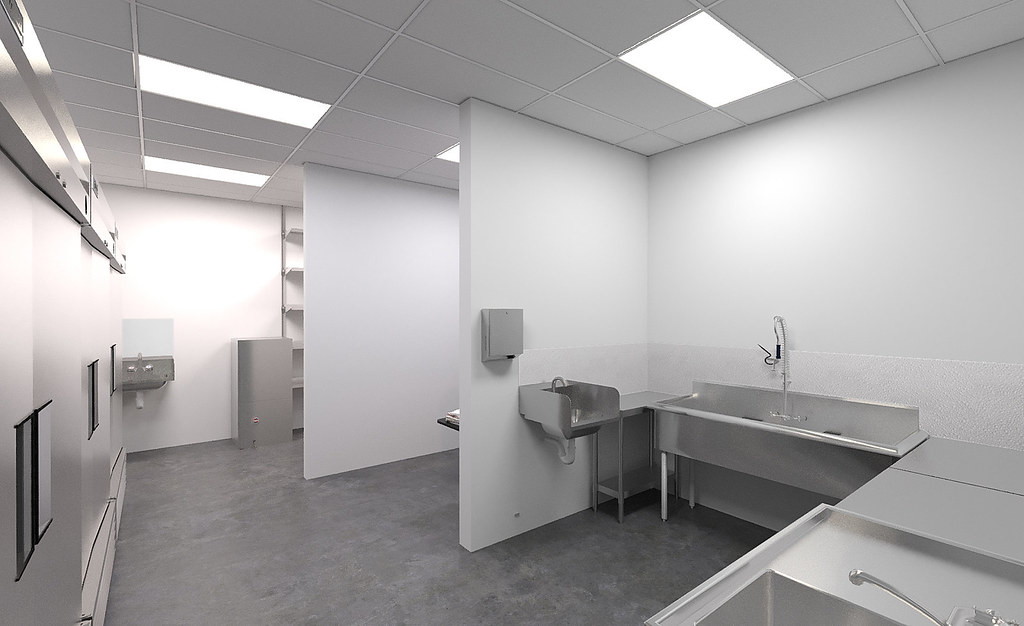
The culinary hub serves as the heart of the residence, featuring concealed cabinetry, stone island focal points, and warm ergonomic layout planning.

— Start
Ready to bring your vision to life?
Schedule a complimentary 30-minute consultation to discuss your project, explore possibilities, and discover how Decobay Interiors can transform your space.
Book your free consultation
Choose a time that works for you directly on Calendly. No extra forms needed.