Featured project · California
Kat & Adam — a California kitchen remodel.
See how DECOBAY Interiors transformed a dark, dated kitchen into a light-filled gathering space. Explore the before & after gallery and interactive 3D walkthrough below.
You are just
3 Weeks away from your new Kitchen
California · Complete renovation
From dark and closed-off to light and open — a complete kitchen transformation that reimagines how this California family lives, cooks, and gathers.
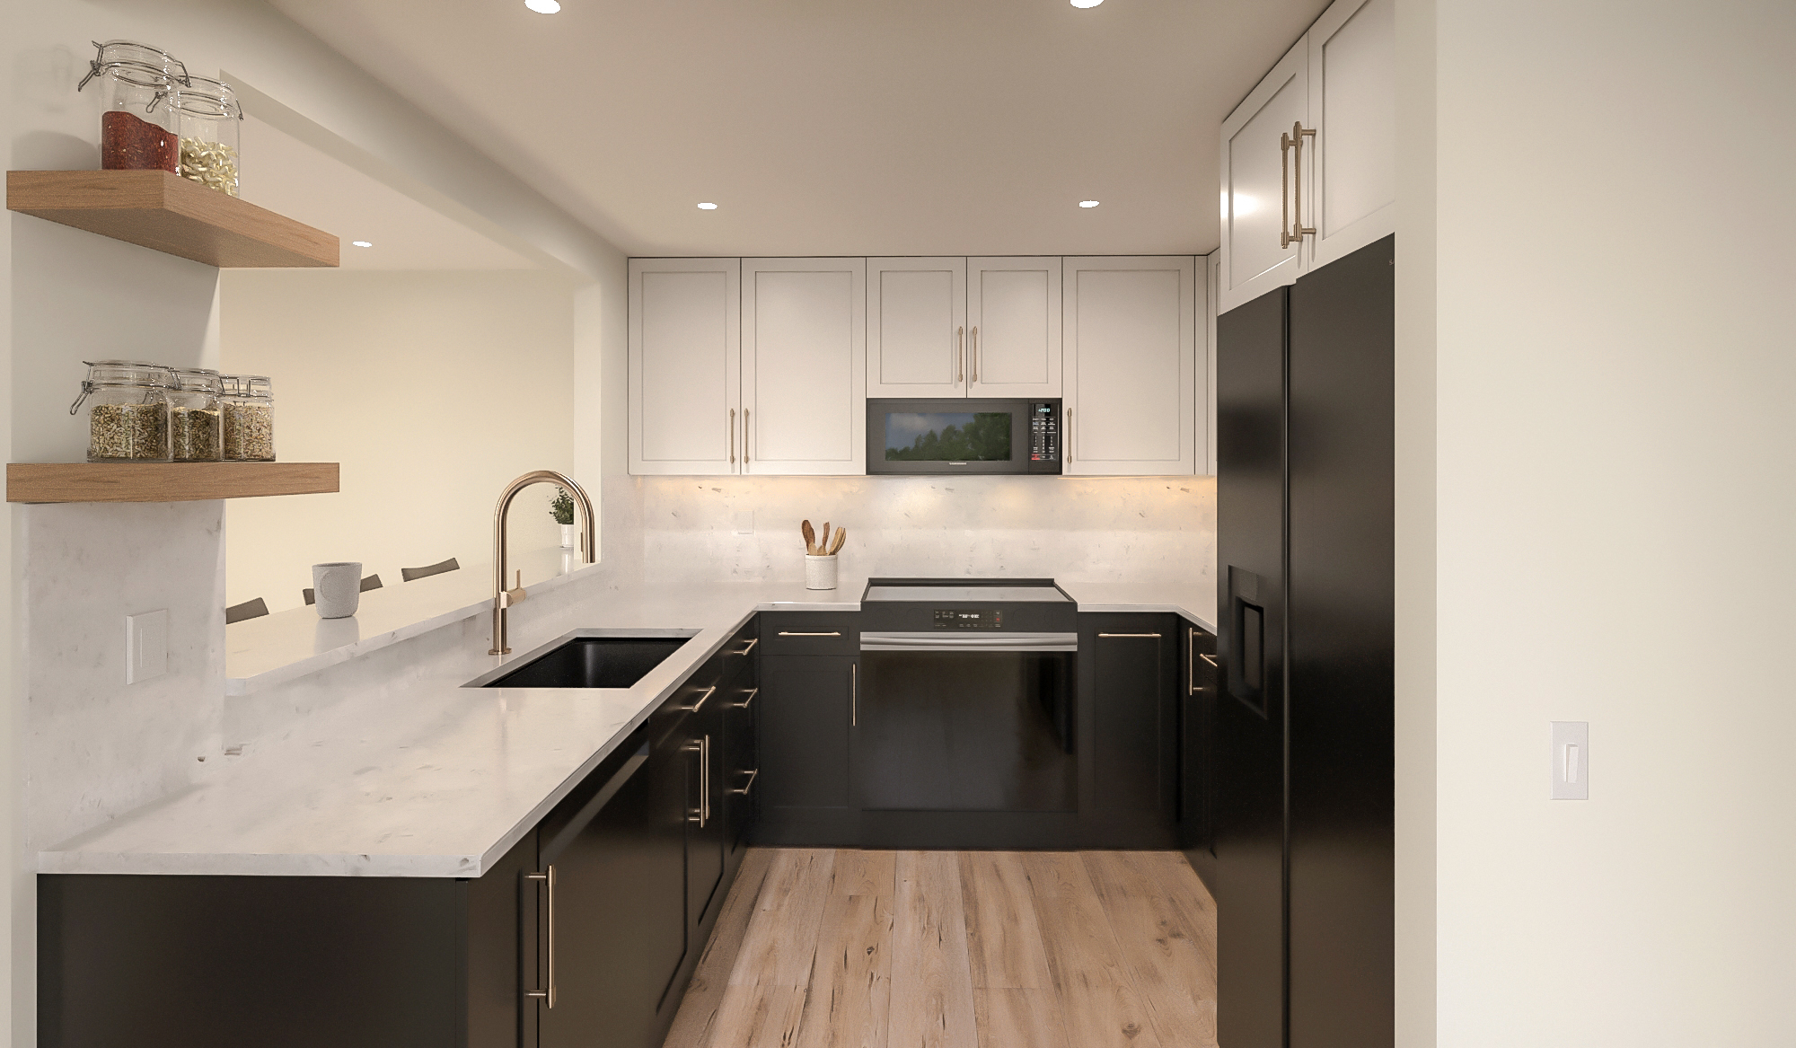
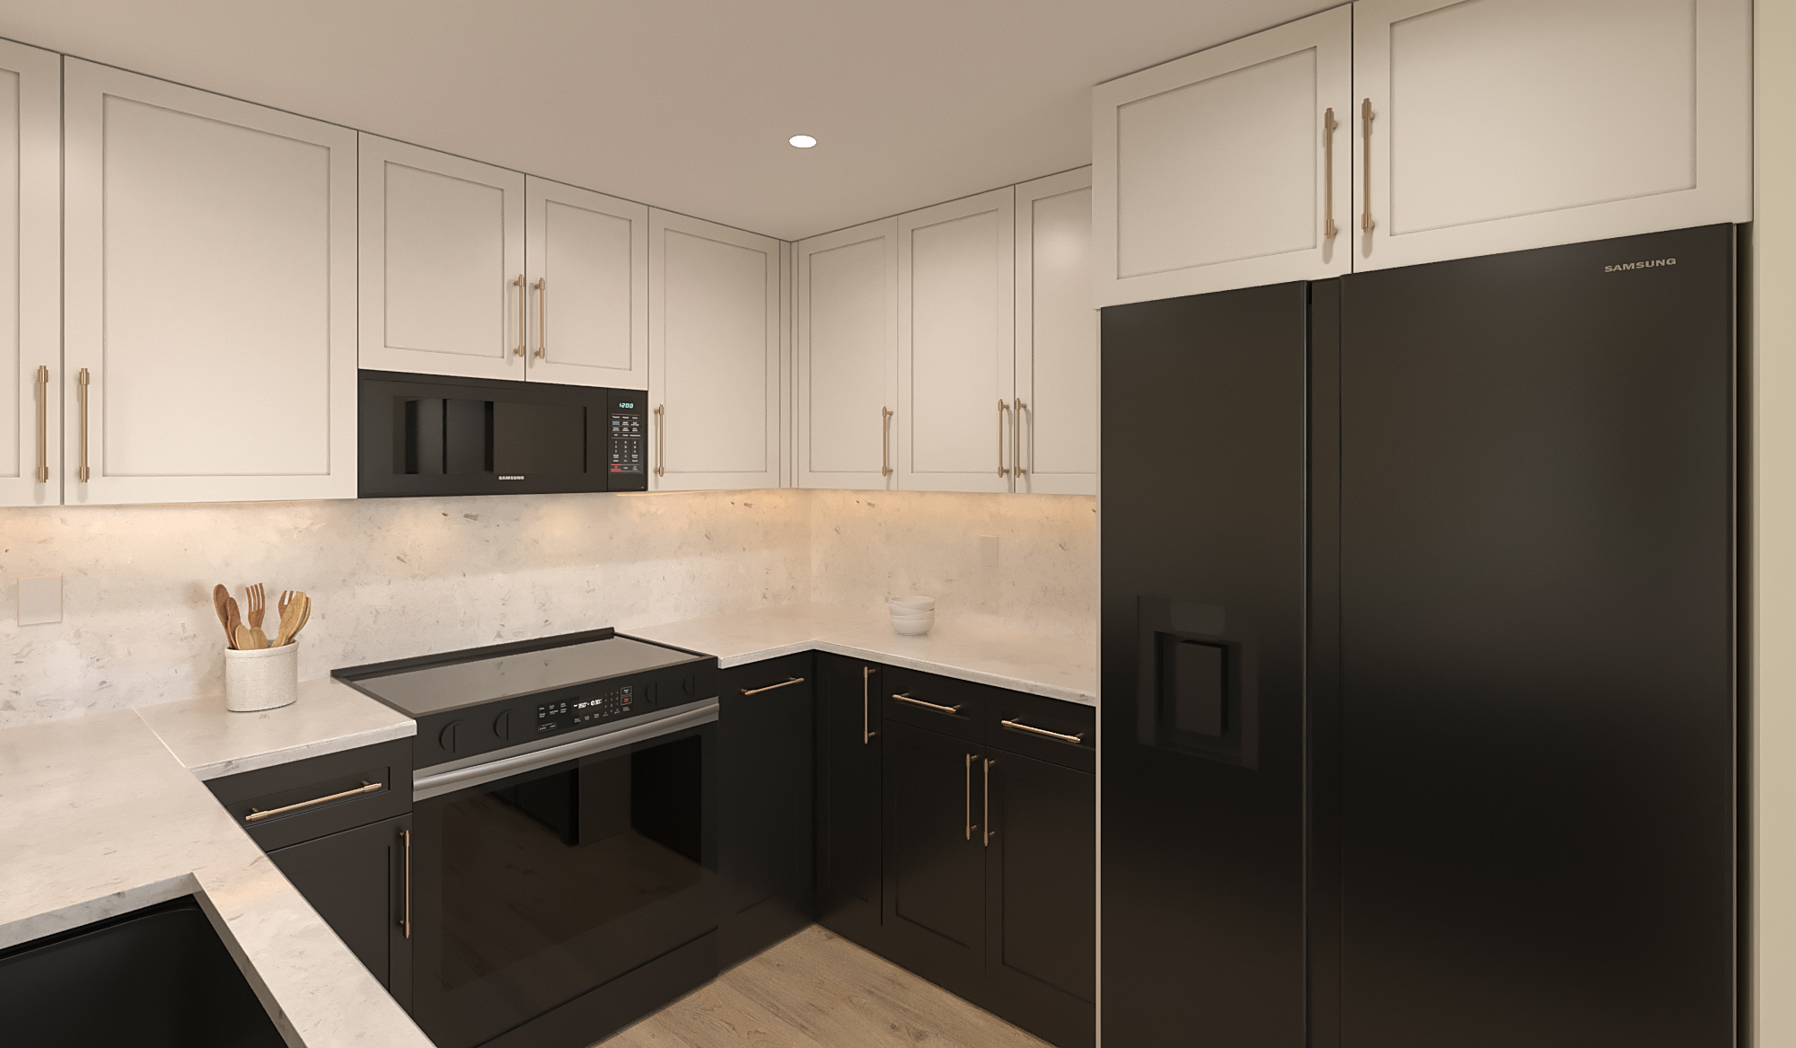
Kat & Adam · 01 / 02
Before
The original kitchen — dark, closed-off, and lacking the natural flow the family needed.
From dark to
light.
The Kat & Adam kitchen remodel is a study in contrast — transforming a closed-off, dated space into an open, light-filled heart of the home. Natural materials, thoughtful storage, and a calm palette bring new life to this California residence.
Timeline
6 weeks · Complete renovation
Scope
Full kitchen remodel
Key features
Open layout · Natural light · Oak & stone
- LocationCalifornia
- Year2025
Explore the 3D kitchen
Drag to look around the fully modeled 3D space
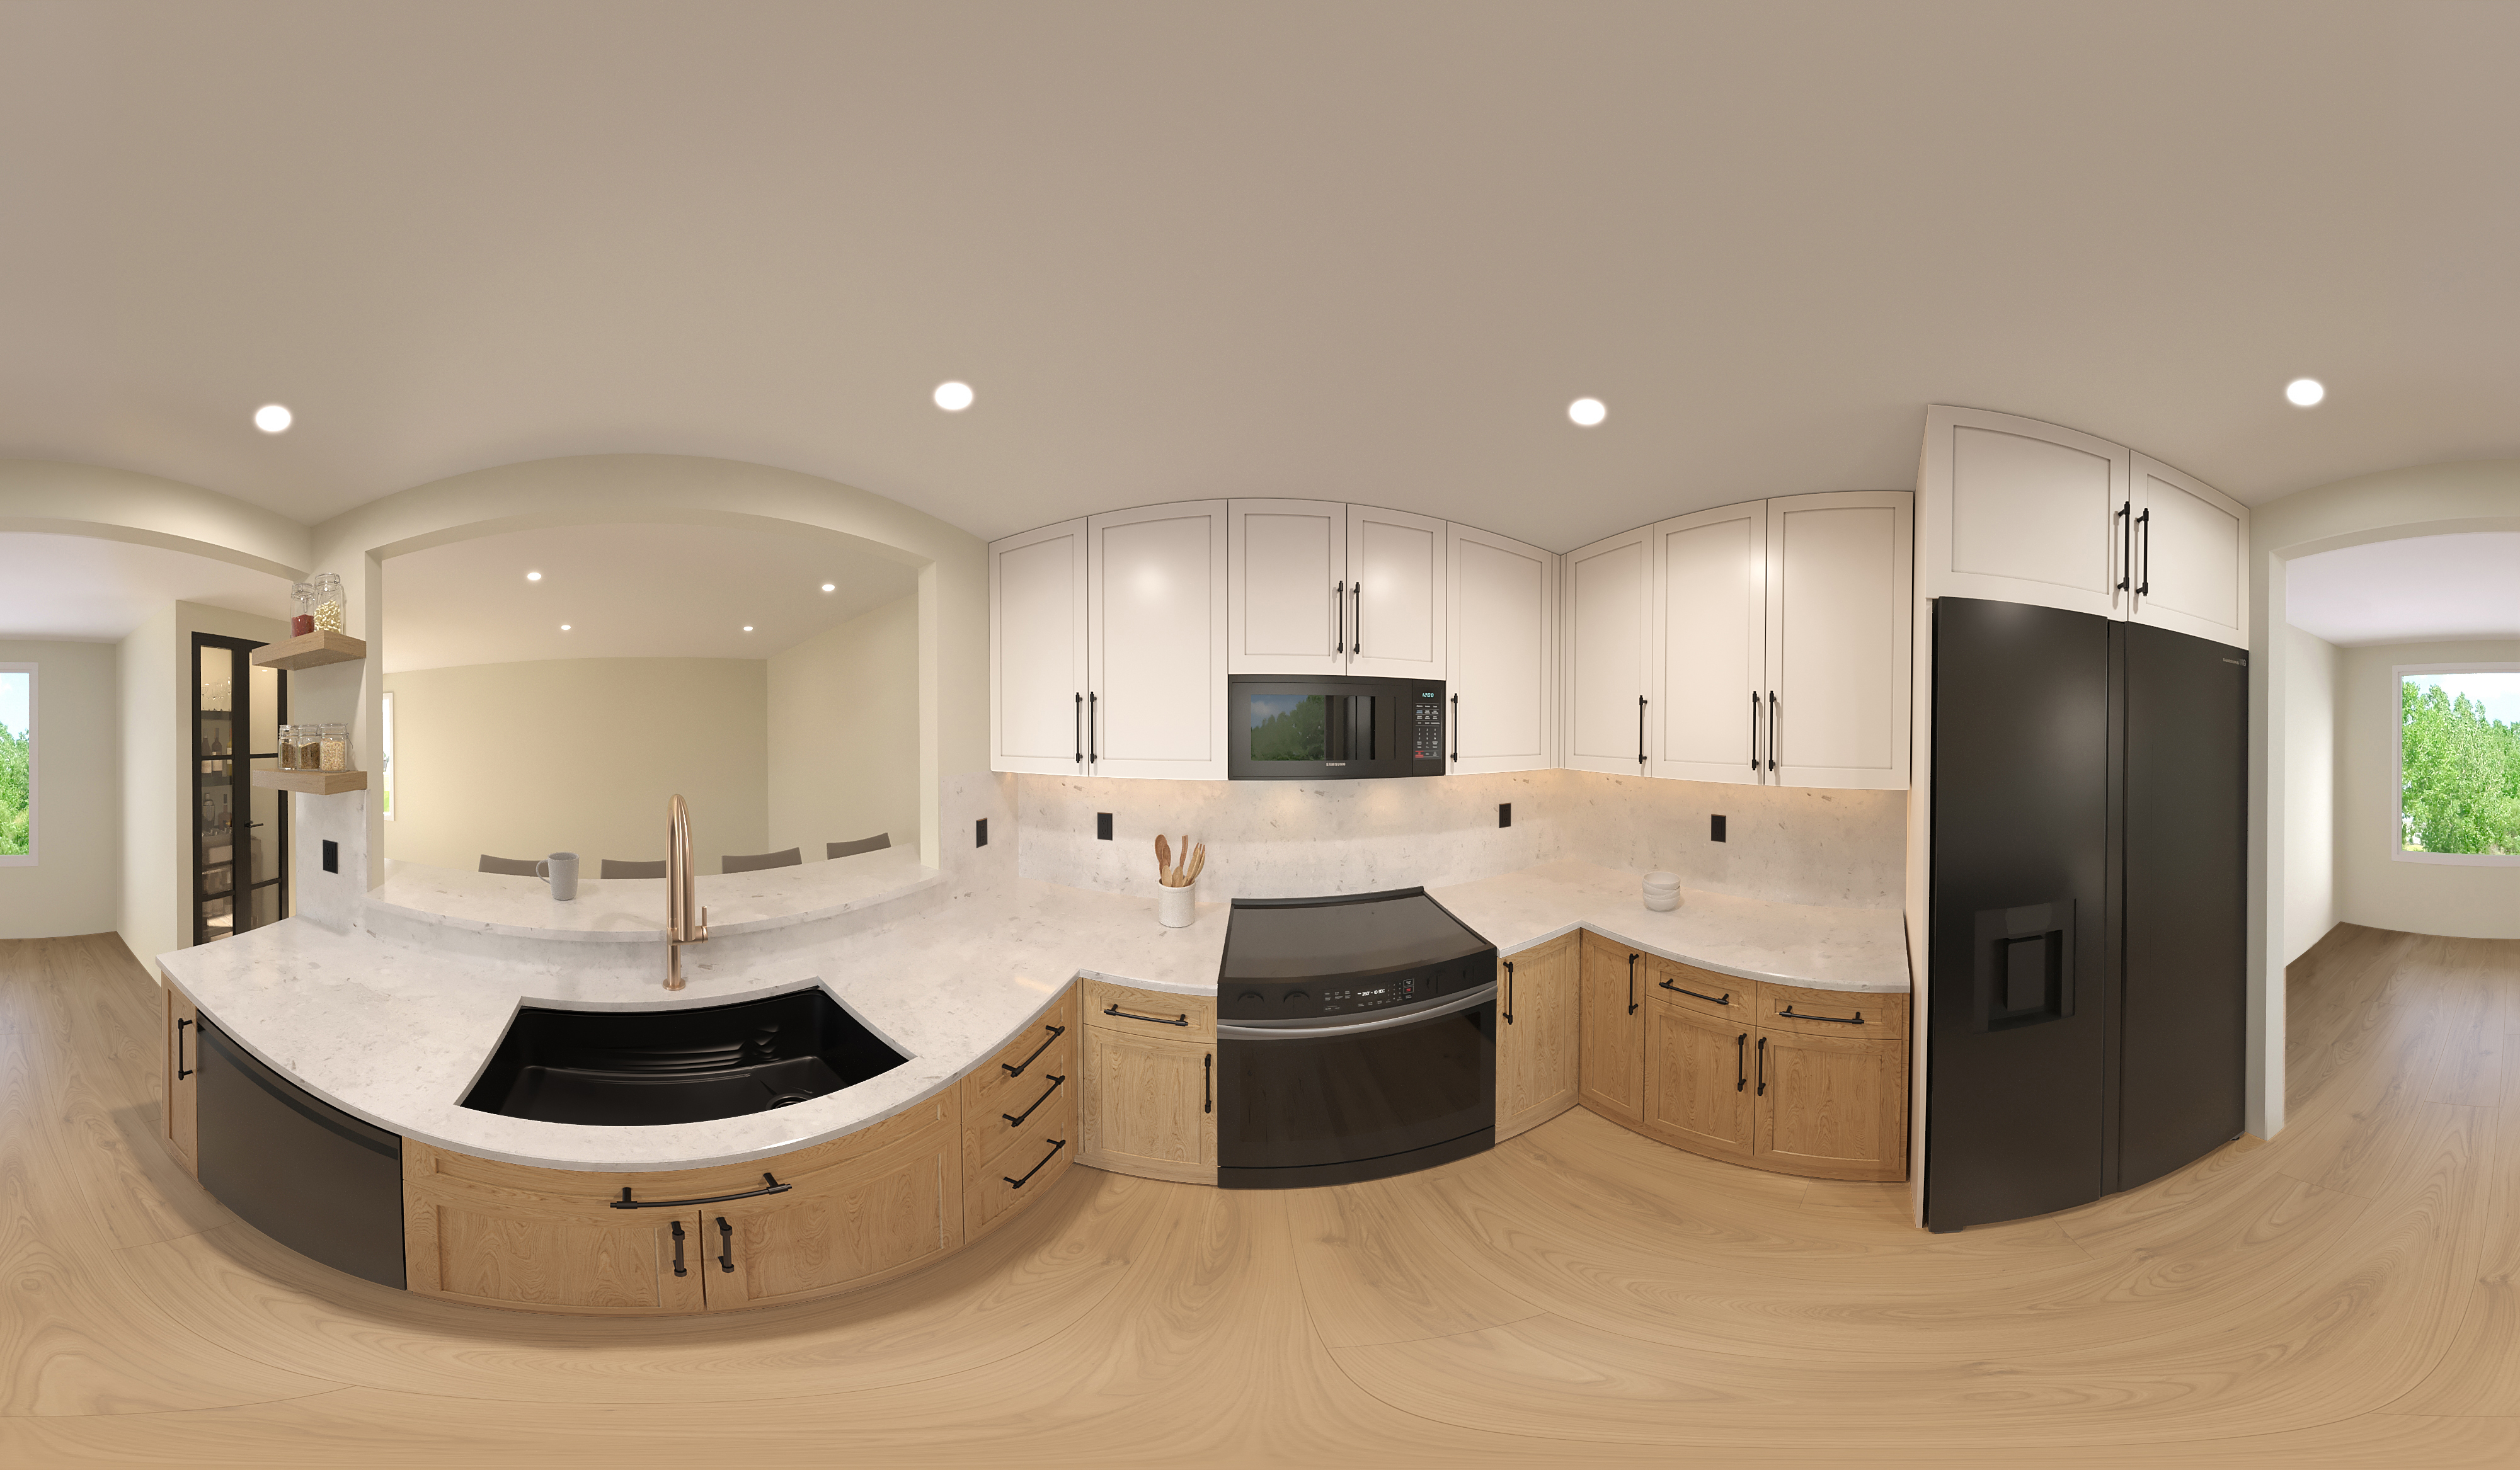
All projects designed & produced in California
— Start
Ready to bring your vision to life?
Schedule a complimentary 30-minute consultation to discuss your project, explore possibilities, and discover how Decobay Interiors can transform your space.
Book your free consultation
Choose a time that works for you directly on Calendly. No extra forms needed.