
Palmetto San Ramon
A new anchor for
San Ramon.
A mixed-use commercial development designed to activate the street edge and create a vibrant new destination in the East Bay.
06 — Commercial architecture
Palmetto San Ramon
San Ramon, CA ·
A ground-up commercial development that redefines the retail experience in San Ramon. Designed to activate the street edge and create a new community gathering point.
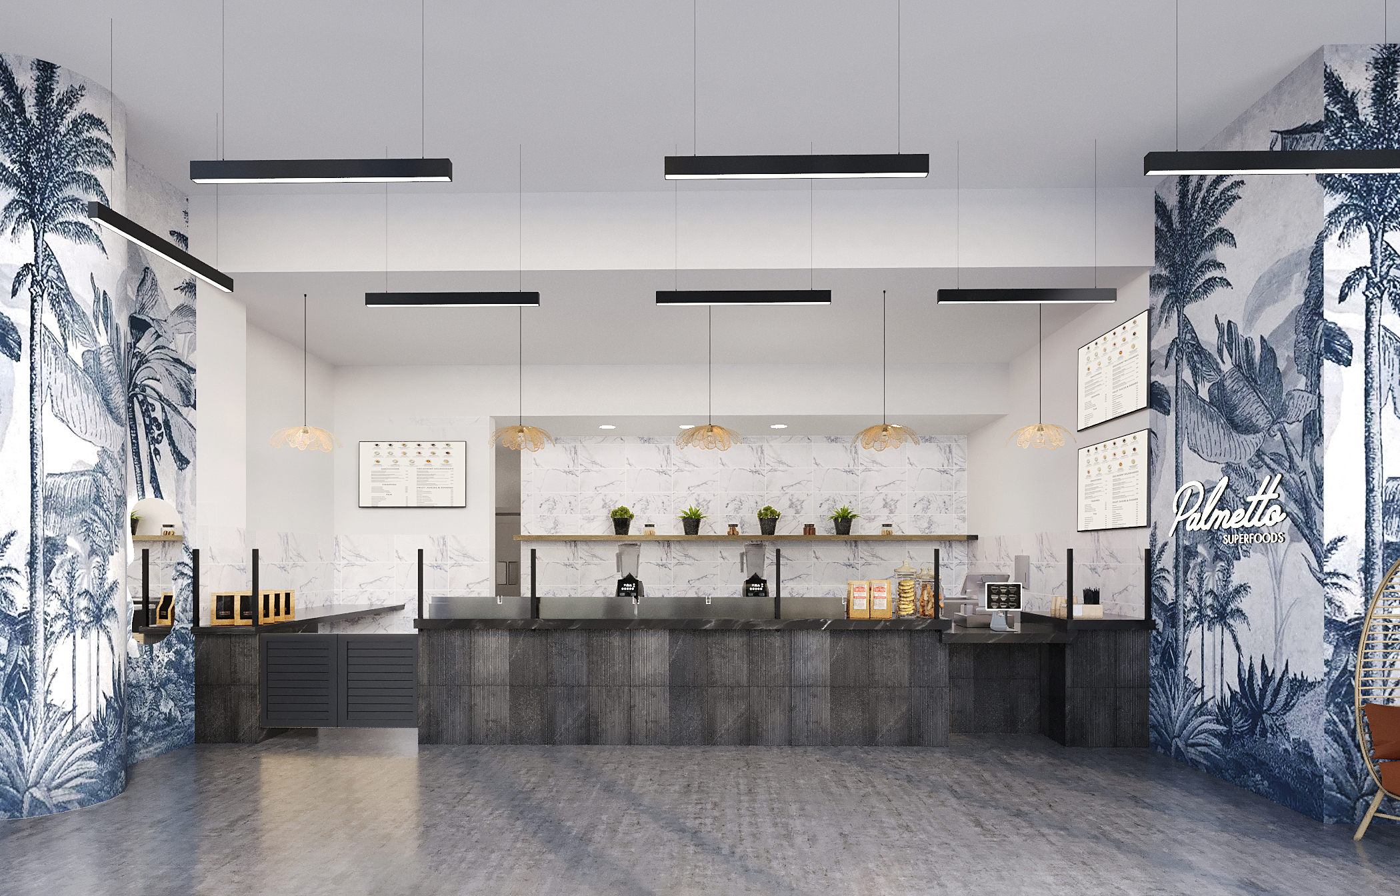
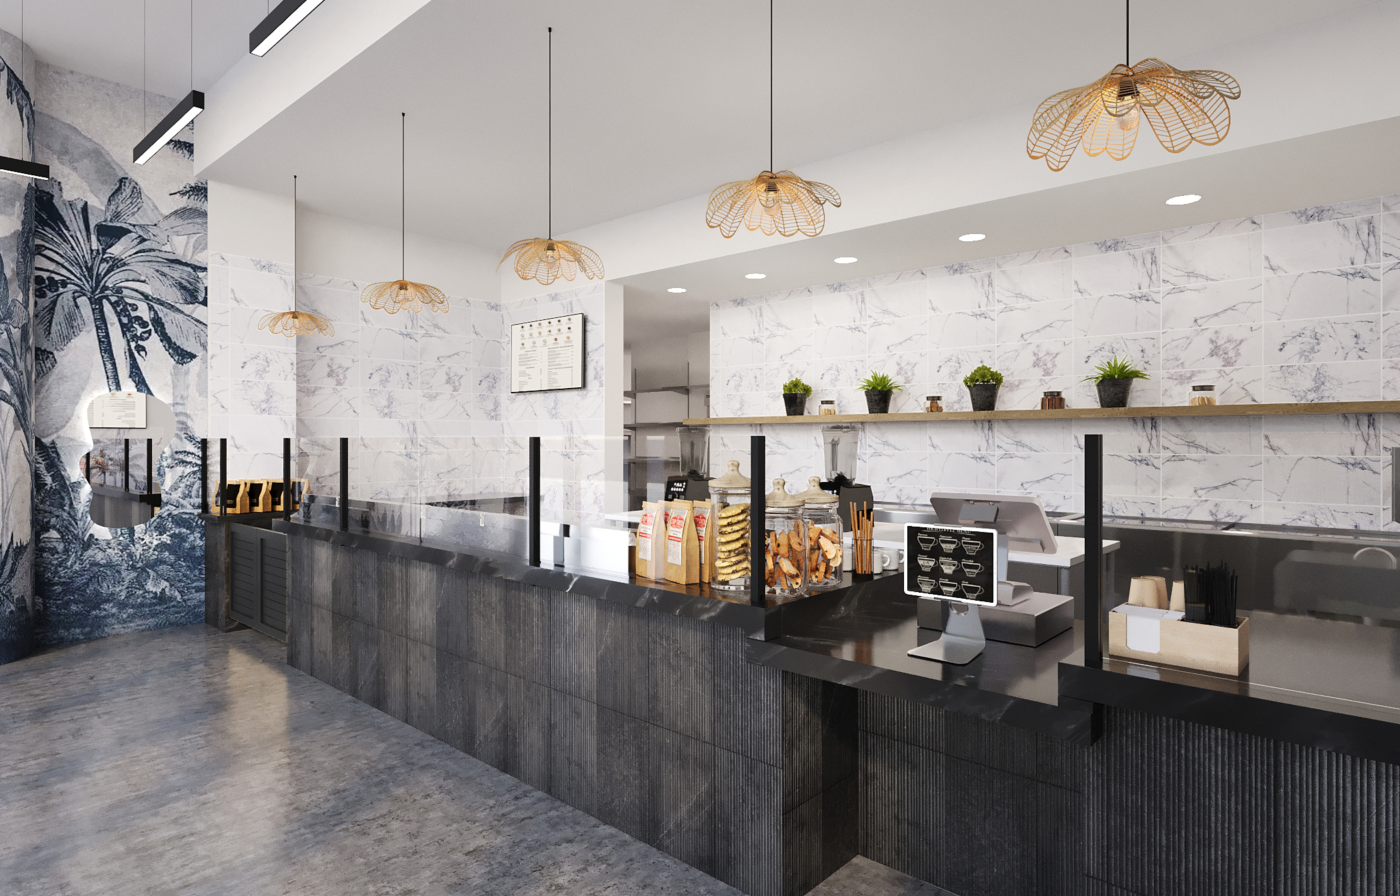
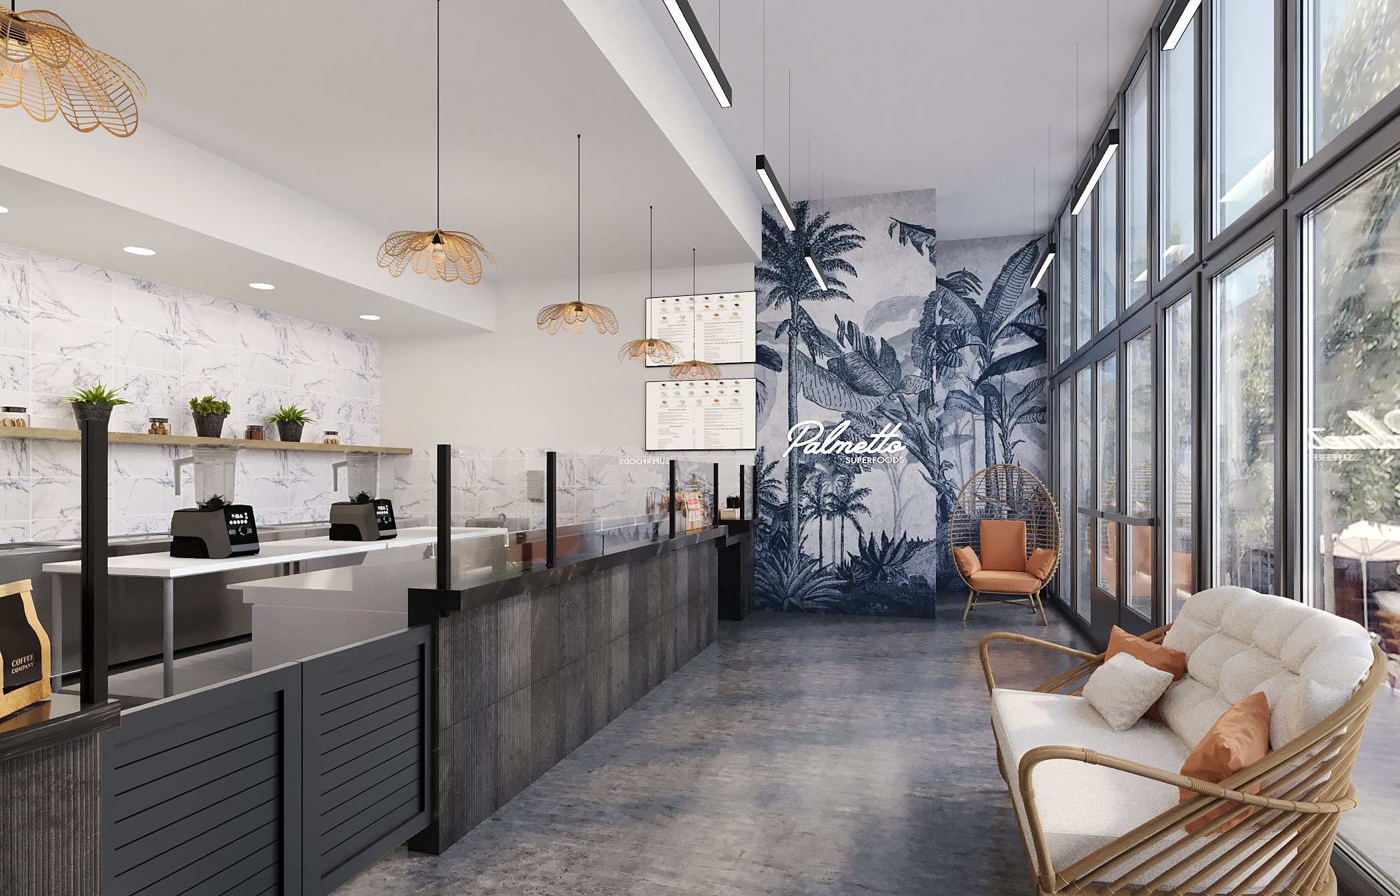
Project · 01 / 03
Main facade
The clean, modern facade establishes a strong retail presence along the main thoroughfare.
A new commercial
anchor.
Palmetto San Ramon is a 12,000 SF development designed to bring a new level of architectural sophistication to the East Bay retail landscape. The project features flexible commercial spaces, a central courtyard, and a material palette that balances durability with contemporary elegance.
Size
12,000 SF
Tenant mix
Retail · Office · Hospitality
Status
Under construction · 2026
- LocationSan Ramon, CA
- Year2026
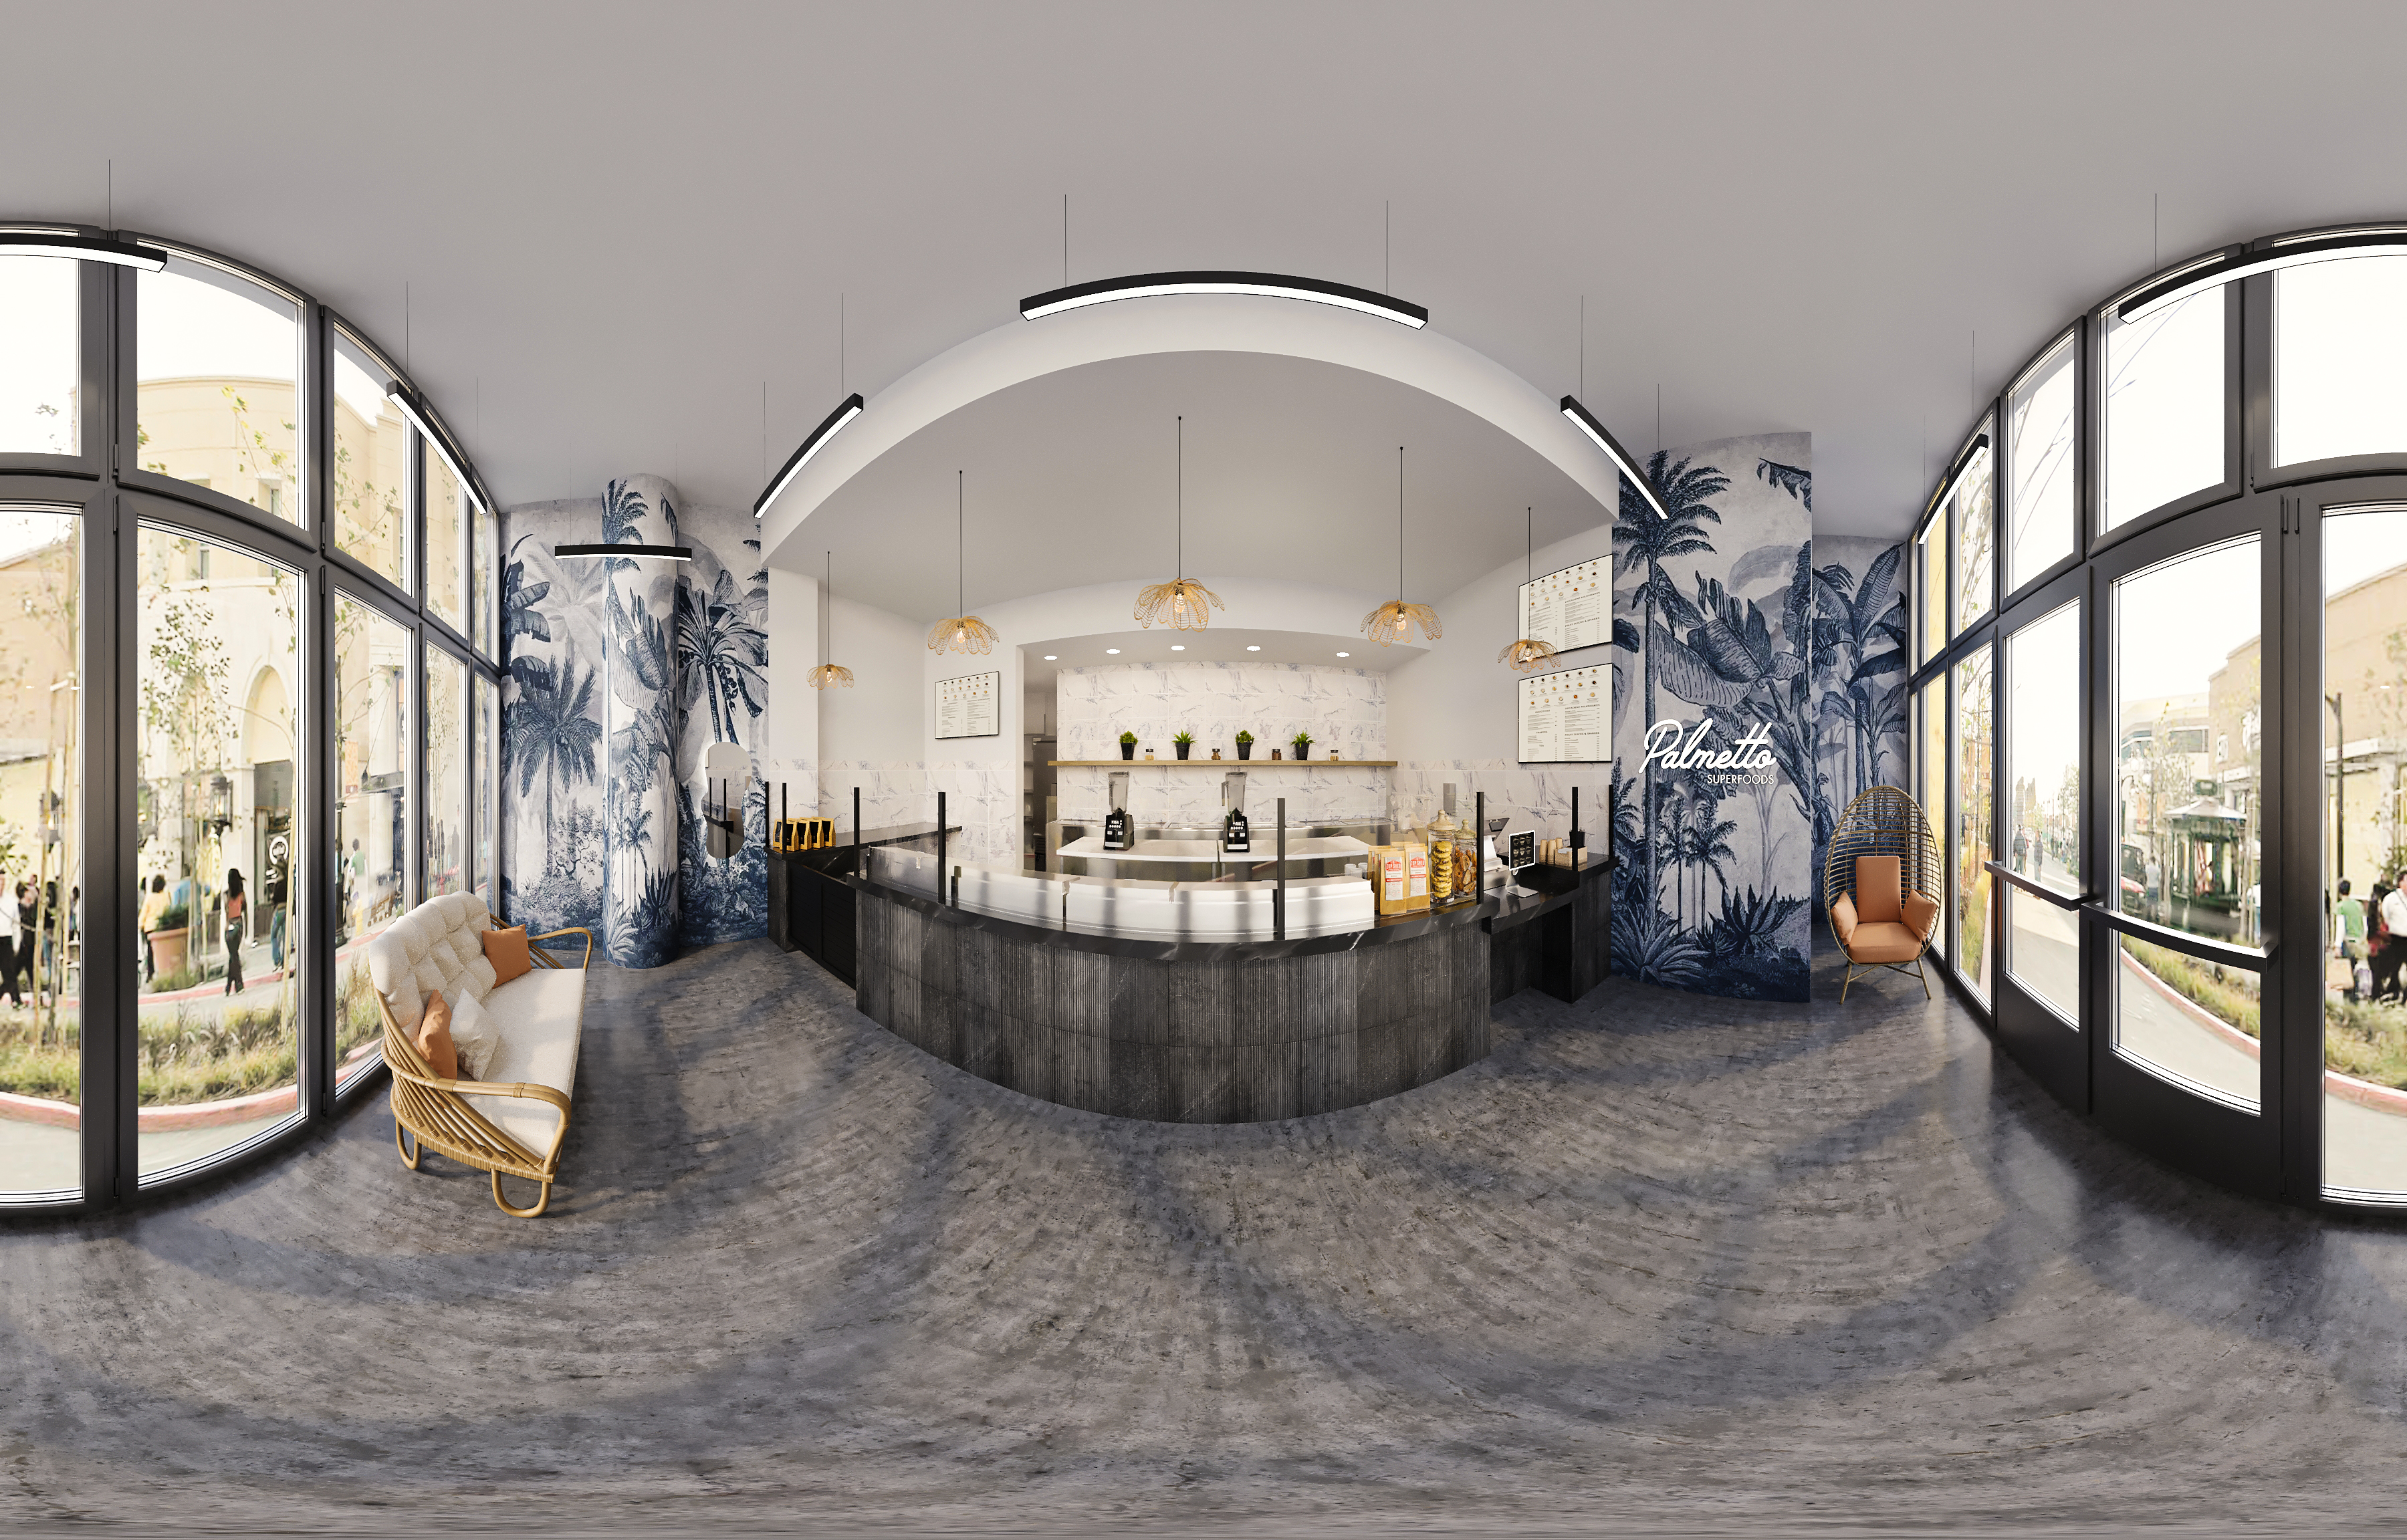
Explore the 3D commercial space
Drag to look around the fully modeled 3D environment
Commercial architecture · Designed in California
— Start
Ready to bring your vision to life?
Schedule a complimentary 30-minute consultation to discuss your project, explore possibilities, and discover how Decobay Interiors can transform your space.
Book your free consultation
Choose a time that works for you directly on Calendly. No extra forms needed.